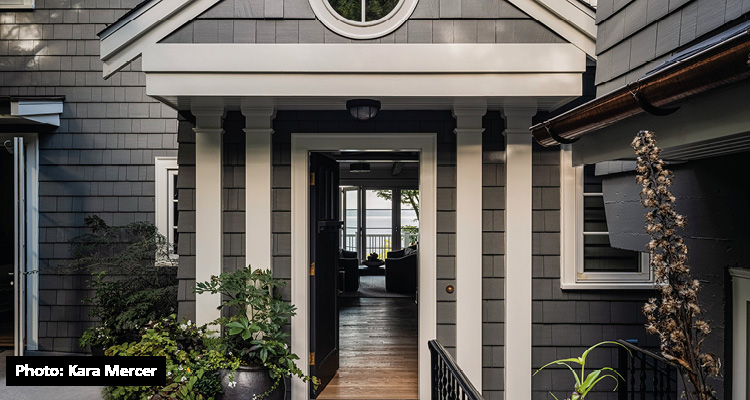
Visit The Boathouse – a yacht-inspired Seattle waterfront home
Nestled on a hillside in Seattle’s Magnolia neighborhood, this meticulously renovated home reflects a decade-plus evolution of thoughtful design, craftsmanship, and connection to its waterfront surroundings. Originally built in 1925 as a modest beach cabin, the house underwent significant changes over the years, culminating in a recent third-floor addition and comprehensive updates to its interiors and finishes. The latest iteration was constructed by Dyna Builders in collaboration with Paul Moon Design, whose architectural and interior design infused the space with a distinct nautical sensibility.
The home’s transformation began with a full rebuild by Paul Moon Design in 2010, maintaining the original footprint but completely reimagining the structure. Challenges such as the site’s steep slope and the structure’s aging infrastructure necessitated rebuilding atop the existing foundation. In 2018, this latest design phase introduced a third floor to accommodate an office, primary suite, and a deck with expansive views of Discovery Park, Bainbridge Island, and the Puget Sound. Design inspiration was drawn from the compact efficiency of a yacht’s interior, where every inch of space serves a purpose. This maritime influence extended to material choices, with teak used in the bathrooms and porthole-style windows nodding to the home’s waterside location.
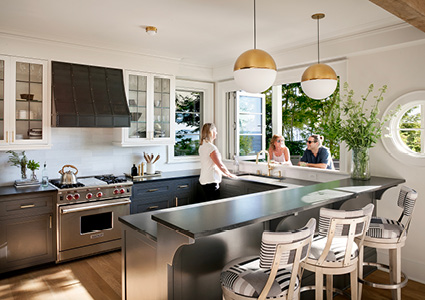
The interiors blend natural woods, light tones, and brass accents, balancing a refined yet approachable aesthetic. White oak flooring and stained cedar shiplap bring warmth to the main living areas, accentuated by salvaged wood beams incorporated into vaulted ceilings. These cohesive elements extend from the media room on the lower level to the primary suite’s chevron-patterned flooring and bespoke wardrobe systems.
Kitchen updates preserved its compact, efficient layout but was updated with brass hardware, glass-fronted cabinetry and a new steel hood fabricated by the Dyna metal shop. The dining area features custom wine storage and a dining bar that opens to the outdoors, blurring the line between indoor and outdoor spaces.
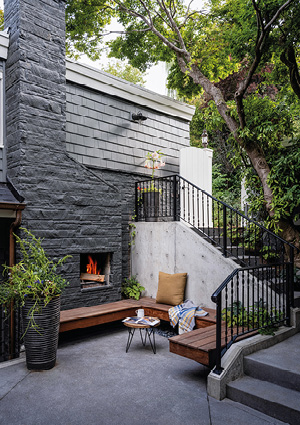
With multiple intimate lounge areas, the home encourages a lifestyle of relaxation and connection to nature. Its design celebrates the challenges of its hillside site, transforming a once-simple cottage into a finely tuned retreat that captures the quintessential feeling of living on the water.
Project Team:
Architecture – Paul Moon Design, Paul Moon
Contractor – Dyna Builders, Ren Chandler
Interiors – Paul Moon Design, Melissa Blackmer
Landscaping – Quercus Landscapes
Photography – Kara Mercer & Tim Bies
Project Data:
Location – Magnolia, Seattle, WA
Size – 2,742 SF
Specs – 3 Bedroom, 5 bathroom, office, gym
Project Budget – $2 million
Completion Date – December 5, 2023
Photoshoot Date – September 10, 2024
Product Info:
Appliances: Sub Zero & Wolf
Outdoor Grill: Hestan Grill & Cabinets
Cabinet Hardware: Buster & Punch
Countertops: Absolute Black Granite and Bianco Neve Natural Stone
Shades: Lutron
Siding: Wine Valley Cedar Shakes
Paul Moon Design
www.paulmoondesign.com
Dyna Builders
www.dyna.builders
Photography
Kara Mercer
[email protected]
Tim Bies
[email protected]