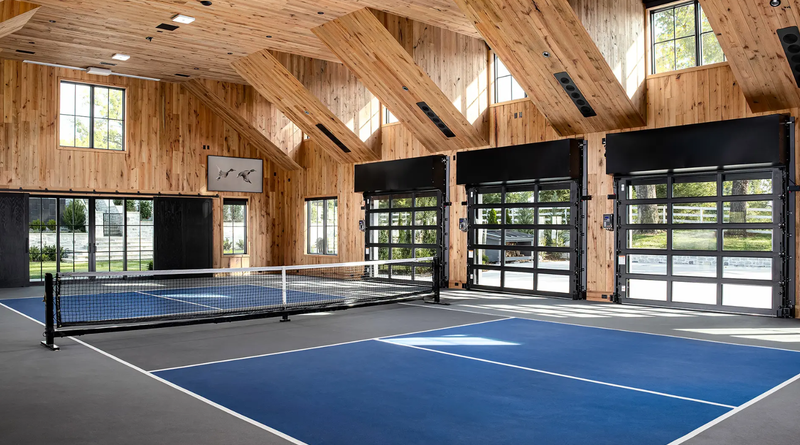
The Garage as Flex Space: How to Spec Modern Garages for Multiuse Living Space
A modern garage can accommodate much more than vehicles. With the right specifications, the space can support a home gym, office, workshop, hobby area or organized storage alongside everyday parking. That flexibility needs to be considered during the design and construction process, from layout and insulation to HVAC, electrical capacity, lighting, finishes, garage doors and smart home systems. Here’s how to design multifunctional modern garages.
Key Takeaways
- Design around how the garage will be used, since a gym, office, workshop or hobby area can have very different requirements for space, power, temperature, lighting and acoustics.
- Coordinate building systems early, including HVAC, insulation, electrical, lighting, ventilation, finishes and storage, so one feature does not limit another later.
- Treat the garage door and opener as part of the flex space, factoring in headroom, noise, mounting configuration, smart features, compatibility and professional installation costs during the initial specification.
Design the Garage Around Its Intended Use
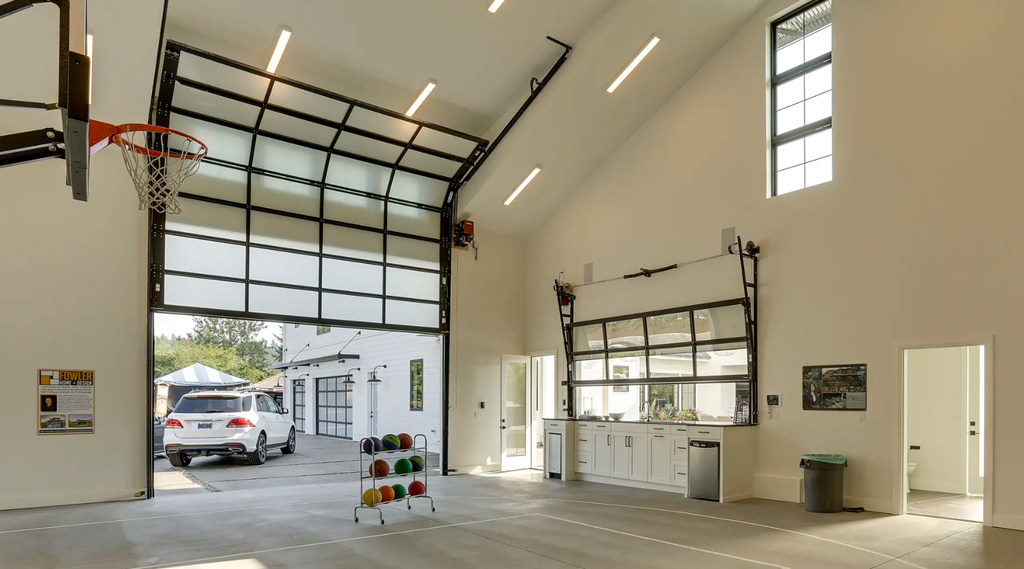
More buyers are asking for garage space that can serve a purpose beyond parking. At the 2026 International Builders’ Show, Zonda’s Mollie Carmichael noted that around 32% of people prefer a three-car layout when space is available. “That extra space isn’t necessarily intended for parking another vehicle,” Carmichael says.
The garage can serve many purposes, but careful planning helps it work well. LiftMaster in partnership with Clopay, leaders in garage door openers, smart garage technology and garage doors and an IDA Product Innovation Winner in 2026, says, “With a little planning and creativity, it can become so much more than a parking spot. Think about how you live, what you need to store and how you want to use the space.”
Think About the Building Systems for Regular Occupancy
A garage used regularly as an office, gym or workshop has different building system requirements from one used mainly for parking. Here are some systems you need to consider.
1. HVAC
Garages can become extremely hot in summer and cold in winter, so a space that will be occupied regularly may need dedicated heating and cooling. Keep in mind, however, that HVAC systems may require significant energy. Energy Star says, “Nearly half of the energy used in your home goes to heating and cooling.”
The government-backed program recommends making careful decisions because the system has a substantial effect on utility bills and comfort. In a garage that needs frequent heating or cooling, proper sizing, insulation and air sealing can help keep that demand under control.
3. Insulation and Air Sealing
Aside from installing the right HVAC system, insulation and air sealing are also important. According to LiftMaster and Clopay, “With proper insulation and sealing, an energy-efficient garage door can help maintain more consistent temperatures throughout your home while reducing strain on your HVAC system.” Air sealing also closes tiny cracks where outdoor air can blow in, which ruins the insulating effect.
3. Electrical
A flex garage can have a much higher electrical demand than a parking-only space. Plan outlets for tools, computers, appliances, exercise equipment and other equipment based on their intended use, and consider dedicated circuits for higher-demand loads.
4. Lighting and Windows
General overhead lighting should provide sufficient illumination throughout the garage, but task lighting is useful around workbenches, exercise areas and hobby stations. Windows in garage doors can also bring daylight into areas that would otherwise rely entirely on artificial lights.
5. Acoustics
Noise control becomes more important when the garage sits next to bedrooms, living rooms or other occupied areas. Exercise equipment, power tools and machinery can transmit sound through walls and ceilings, so acoustic treatment may be appropriate for workshops and equipment-heavy spaces.
Choose Flooring That Can Handle Multiple Uses
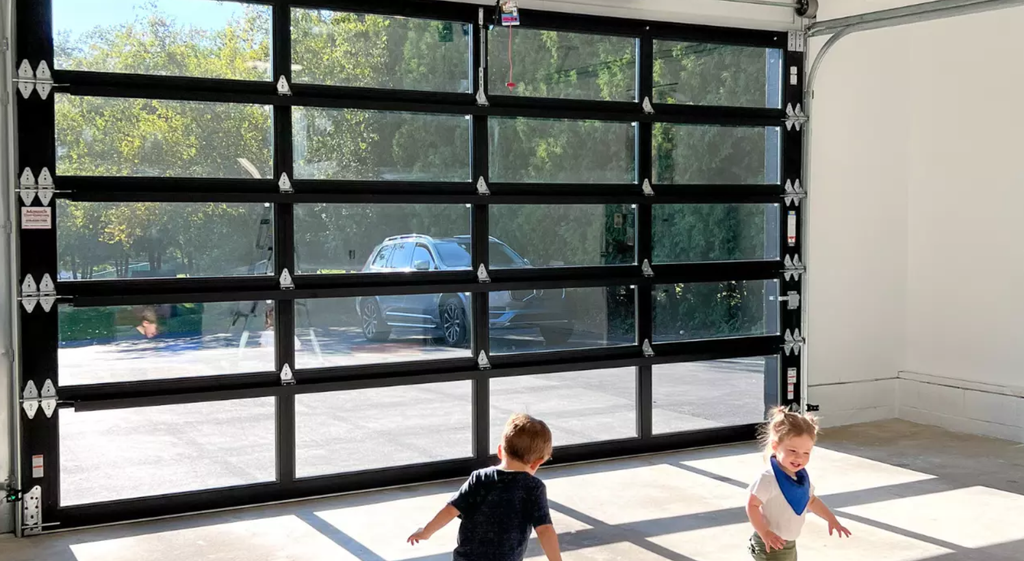
Garage finishes need to withstand the conditions created by several activities. Floors should handle vehicle traffic, dropped equipment, moisture and frequent cleaning, then remain comfortable enough for people using the space. That’s why you need to choose resilient flooring, such as vinyl, linoleum, cork and rubber. “These materials are particularly good for moisture-prone areas or areas with heavy foot traffic,” This Old House notes.
Specify the Garage Door and Opener as Part of the Living Space Design
Once the garage has a defined use, the door and opener need to fit the available space. Ceiling height, available headroom, and the location of storage or equipment can influence the track configuration. LiftMaster recommends measuring headroom, side room and back room before selecting a track. “If you have a tall ceiling, high lift or vertical lift tracks can maximize vertical workspace, keeping your garage door out of the way,” say LiftMaster and Clopay. Low-headroom tracks can accommodate tighter clearances, and a follow-roof-pitch track can suit a sloped ceiling.
Opener noise can affect the comfort of a garage used for work, exercise or hobbies, especially when located near living areas. LiftMaster and Clopay explain, “Belt-drive openers are a quieter alternative, using a rubber belt that reduces noise significantly.” Wall-mounted openers can reduce noise and free up ceiling space, whereas chain-drive systems remain an option for garages where sound is less of a concern.
Professional Garage Door Opener Installation: Cost Considerations for Integrated Systems
| QUICK ANSWER: Average cost of professional garage door opener installation services Professional garage door opener installation typically costs $250 to $400 in labor, according to LiftMaster and Clopay, with the total project ranging from $600 to $1,000 when including the opener unit itself. Garage door openers range from $350 to $600, depending on features like smart home compatibility, quiet belt-drive operation and battery backup. The final installation cost depends on complexity, regional labor rates and whether you’re replacing an entire system or adding a retrofit controller to an existing setup. Professional installation ensures proper mounting, system connections, programming, calibration and safety sensor alignment — work that typically takes several hours and often requires additional labor to remove old openers or run new electrical circuits. |
Professional garage door opener installation typically costs $218 to $540, with a national average of $379, according to Angi. The final quote depends on several things. “Your opener type and the horsepower rating needed for your garage door’s weight determine the equipment cost and installation complexity,” says Scott Dylan Westerlund of Angi.
Clopay’s guidance aligns with this range, breaking down costs into two components. Garage door openers themselves range from $350 to $600, depending on features like smart home compatibility, quiet belt-drive operation, and battery backup. Labor for professional installation adds another $250 to $400, depending on job complexity and regional rates, bringing typical total projects to $600 to $1,000.
The labor itself generally covers mounting the opener, connecting the system, programming controls, calibration, and aligning and testing the safety sensors. Other work or additions can increase the total. Existing rails and brackets may be reusable when compatible and in good condition, but electrical work, replacement hardware, battery backup or camera systems can add to the project.
Replacing an old opener brings another labor charge. Westerlund says, “Unless you can tackle the work yourself, budget for an additional half-hour of labor for the removal.” New sensors may be needed when existing ones are incompatible. Westerlund puts the cost of a replacement pair at $25 to $50.
Installation time depends on the setup. LiftMaster and Clopay say, “Most standard garage door installations are completed within half a day to a full day. More complex projects or custom doors may require additional time.” The garage door opener itself may take several hours to install.
For flex-space garages specifically, budget toward the higher end of these ranges ($550−$750 installed) for belt-drive systems that operate quietly and include smart features and battery backup — features that justify the premium when the garage serves dual purposes as a living space
Frequently Asked Questions
Below are some of the most commonly asked questions about using the garage as a flex space.
What is included in the labor cost for a garage door opener installation?
Labor typically covers mounting, connections, programming, calibration, safety sensor alignment and testing. Electrical work, structural modifications and disposal may cost extra.
How much extra does it cost to remove and dispose of an old garage door opener?
Removal and disposal costs vary by installer and project. Ask for haul away to be included in the written quote so additional charges are clear.
Does installing a new opener require new rails or brackets?
Existing rails and brackets may be reusable when they are compatible and in good condition. Specialty configurations or incompatible components can require replacement.
How long does professional garage door opener installation take?
Standard work can often be completed within a few hours, although electrical work, specialty installations and other modifications can extend the project.
Leave Room for What Comes Next
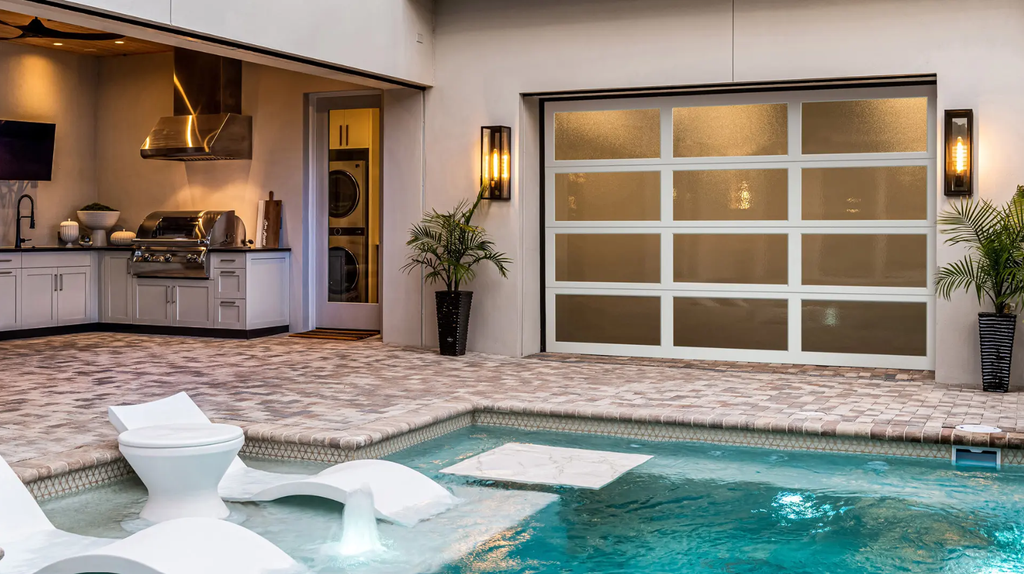
A strong flex space starts with how the homeowner may use the garage, then works backward through layout, infrastructure, finishes, access and technology. The garage door and opener are important pieces of that system, but they need to work alongside the HVAC, electrical, lighting and storage plan.
*Please note that this list includes sponsored content. Some of the companies, products, or services featured have entered into commercial agreements for placement. Sponsored placements do not necessarily reflect an endorsement and should be considered alongside other options in the marketplace.