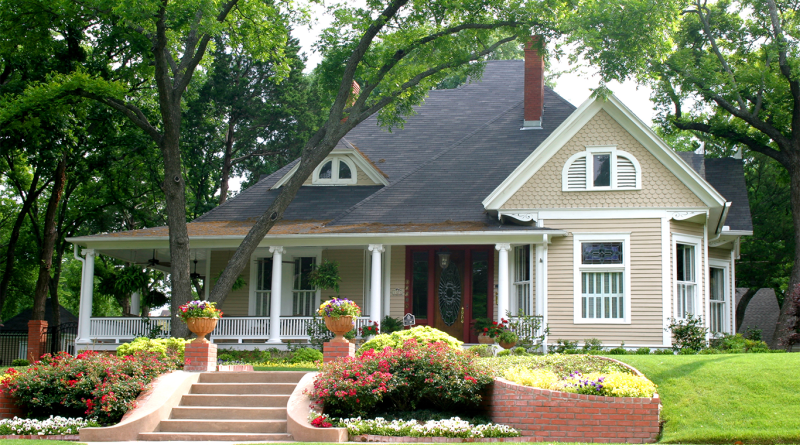
The ‘forever home’ is changing how builders think about design
Subscribe to our free newsletter today to keep up to date with the latest homebuilding news.
The idea of a forever home has traditionally carried an emotional meaning, describing the property a buyer expects to love enough to keep for decades. For home builders, that definition is becoming more practical. A growing share of buyers now need properties that can accommodate changes in family structure, work, mobility and care without forcing the household to move or undertake extensive renovation.
Demographics are giving the issue greater commercial weight. Research published by AARP in 2026 found that 68% of adults age 50 and older consider universal design features important, and 59% believe such features should be standard in newly built homes. Demand for multigenerational properties creates another design consideration. The National Association of Realtors reported this year that 14% of buyers purchased a multigenerational home, with caring for aging parents, reducing costs and accommodating returning adult children among the main motivations.
For builders, these changes are expanding the definition of good residential design. A floor plan increasingly needs to serve the household buying the property today without restricting the household that may occupy it 10 or 20 years later.
The forever home needs to work across several stages of life
Much residential design has traditionally been organized around a fairly predictable household progression. Buyers acquired a starter home, moved into something larger as their family grew and downsized later in life. That progression has become less linear as housing costs, longevity, caregiving and changing family structures reshape decisions about where people live.
Multigenerational living offers one example. NAR’s 2026 generational research found that 19% of Gen X buyers purchased a multigenerational property, the largest share among the generations surveyed. Across buyers of all ages, 14% bought such a home. The reasons extend beyond elder care, with financial considerations and adult children returning home contributing to the decision.
Those households create requirements that are difficult to capture through the traditional formula of adding another bedroom. Privacy, circulation, bathroom access and the relationship between shared and independent spaces become part of the architectural brief. A ground-floor room might begin life as an office, become accommodation for a parent and later serve as a bedroom for an owner whose mobility has changed.
That places greater value on flexibility within the original floor plan. Builders do not need to predict exactly how a household will live decades into the future, but they can reduce the cost and disruption involved when needs change.
Current new-home design is already moving in this direction. NAHB reported in 2026 that half of surveyed builders were incorporating flex or multipurpose rooms, and 57% were including drop zones. Its Best in American Living Awards identified multifunctional spaces as a prominent design trend, reflecting buyer interest in rooms that can shift among work, wellness, recreation and other uses.
For a forever home, that flexibility carries a longer-term purpose. A room that can change function without structural work gives the property an advantage that extra square footage alone cannot provide.
Universal design is becoming harder to separate from good design
Aging-in-place design still carries associations with grab bars, ramps and other features installed after a resident develops a mobility limitation. New construction presents a different opportunity: accessibility can be planned into a house before it becomes necessary and without making the finished property appear institutional.
Zero-step entrances, wider openings, curbless showers, first-floor bedrooms, improved lighting and accessible circulation can make a property easier to use at many stages of life. Their usefulness is not limited to older residents. A step-free entrance can help a parent with a stroller, a person recovering from surgery or a visitor with limited mobility. Wider circulation can make moving furniture easier, and a curbless shower can read as a contemporary bathroom feature long before accessibility becomes a consideration.
That distinction matters for builders trying to sell longevity without presenting buyers with a home that feels designed around aging. AARP defines universal design around usability across differences in age, size and ability, and its finding that 59% of adults age 50 and older want such features standardized in new construction suggests that accessibility can become part of the core specification rather than an optional retrofit.
Some of the most useful decisions may barely register with the original buyer. Reinforcement behind bathroom walls can make grab bars easier to install years later. Space reserved for a future lift can serve another purpose until it is needed. Door widths, thresholds and bathroom layouts can be determined during design at far lower disruption than would be involved in changing them after construction.
The remodeling market shows the cost of addressing these requirements later. NAHB reported this year that 56% of remodelers undertake aging-in-place modification work. Among those surveyed, 73% said requests for aging-in-place features had increased significantly or somewhat during the previous five years.
For new-home builders, that retrofit activity presents a useful question. Some future renovation cannot be anticipated, but a portion of it can be designed out of the property before the foundation is poured.
Adaptability could become a measure of build quality
The commercial case for adaptable housing extends past accessibility. Buyers are asking homes to accommodate more uses at a time when affordability is putting pressure on size. The median new home measured 2155 square feet in 2025, according to NAHB, little changed from the previous year. Builders trying to protect affordability cannot rely on continually adding square footage to solve changing household requirements.
A more efficient approach is to increase what a given space can do. A secondary living area can become a semiprivate suite. A home office with suitable dimensions and nearby bathroom access can later operate as a bedroom. An accessory dwelling unit can accommodate guests, adult children, older relatives or a caregiver at different points in the ownership cycle. Separate entrances, acoustic privacy and thoughtful service locations can create independence without requiring an entirely separate property.
These decisions can affect the builder’s value proposition. Energy performance, durable materials and construction quality are already sold partly through their long-term benefits. Adaptability offers another expression of durability, one based on whether the layout remains useful as the occupants change.
There are limits to the concept. Buyers remain sensitive to upfront prices, and features with little immediate perceived value can be difficult to justify in price-conscious segments. Adaptable design therefore works best when long-term usability and present-day appeal support each other. A flexible room needs to be useful now. An accessible bathroom still has to be desirable. A multigenerational layout must work equally well for households that use the space for guests, work or recreation.
That may be where the next version of the forever home differs most from its predecessor. It is not necessarily larger, more luxurious or packed with visible accessibility equipment. Its defining quality is that fewer of its design decisions become obstacles as life changes.
The opportunity for builders is to think beyond the moment of sale and consider how the home will perform through decades of ownership. A forever home was once defined mainly by whether a buyer wanted to stay. Increasingly, good design will determine whether staying is practical.
Source:
The Spruce