Taking design to new heights: how Giraffe Design Build is crafting a legacy in Ann Arbor
Blending inspired design, conscientious choices, and excellent craftsmanship, Giraffe Design Build creates spaces that are as thoughtful as they are enduring. Established in 1997 in the vibrant town of Ann Arbor, Michigan, Giraffe was founded on the principle that anything worth building begins with iterative and enduring design. This design intent is brought to life by carpenters who understand, and are dedicated to, expressing the design intent to create a space that both feels meaningful and looks beautiful. For Giraffe, the proposition is centered purely on the love of where design meets the built environment – choosing materials with care, crafting with purpose, and cultivating lasting value for homeowners, their community, and the surrounding environment.
Originally, Giraffe was started by three partners who were enchanted by the beauty and craftsmanship of Japanese carpentry at the Toronto Zen Center. At inception, one partner took the lead in inspiring design, another in the day-to-day operations with Zen-like work ethic and focus, while Martin Clarke led the execution out in the field. When one partner moved away, Martin welcomed the opportunity to lead design efforts for several years. When the other partner retired for health reasons, Martin took over running the business in its entirety.
Making spaces work
Now, with the company’s 30th anniversary on the near horizon, Modern Home Builders sits down with Martin to discuss the business’ ethos, recent projects, and journey to success.
“One day, I looked around and realized I was the last founder standing, so here we are!” Martin begins. “Right from the outset, we were a very design-focused company, and that has remained intrinsic to Giraffe’s DNA. We initially concentrated on remodeling and renovations, but as we grew, opportunities to build new homes emerged. Today, Giraffe’s project portfolio is nearly balanced between new homes and renovations. Of course, they come with very different timelines and resources, but we find it to be a good balance overall.”
For Martin, and his almost 40 years of experience in building, good design transcends architectural style. Rather than subscribing to a particular aesthetic, the company takes a style-agnostic approach that can adapt to virtually any architectural language without losing sight of what makes a space work.
“When we say ‘design’, we’re talking about everything from sitting down at the first meeting with a pencil and notepad and listening to a client explain their hopes and aspirations, to a set of construction drawings with detailed specifications, and persists throughout the construction of the space to ensure that the design intent is accurately expressed. That includes the plumbing fixtures, cabinet hardware, interior doors, furnishings, and everything else you can think of,” Martin says, elaborating on the business’ process.
“Similarly, we have a very detailed estimate, and we really believe in the power of transparency when talking to clients. We really allow people to become co-collaborators in their own budget. When a client asks, ‘Where is my hard-earned money going?’ we can show them line by line. We’ve also adopted an online design-builder software package that supports full transparency and clear communication through the entire client lifecycle from initial lead through design, build, and subsequent projects. I can’t say enough good things about using this type of software. It’s a smart, flexible, agile program that helps us be a better version of ourselves.
“For us, though, having a client be happy and in love with their design is paramount,” he emphasizes. “Sometimes we’re retracing our steps, going back and revisiting things, but we will continue designing until a client is really thrilled with the final program. ‘Design’ remains an active part of the process until the final punchlist is complete.”
Full project delivery
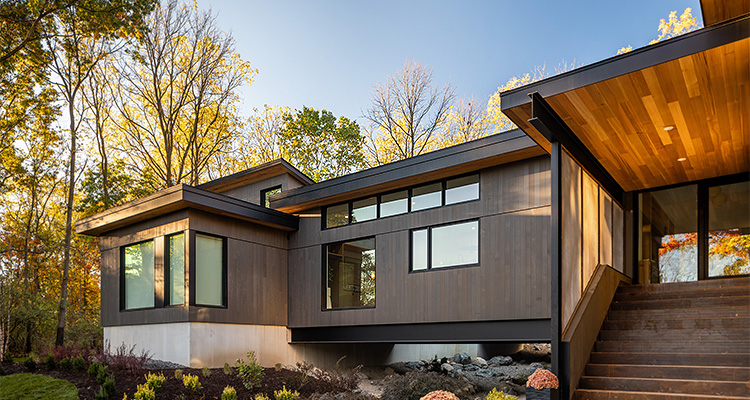
For Martin and his team, design is an ongoing, collaborative process. One of Giraffe’s recently completed projects, the Bridge House, offers a particularly clear example of how that approach can translate into a highly personalized result. The home features two living wings nestled into gentle knolls and connected by light-filled corridors that span a central courtyard. Floor-to-ceiling windows draw nature into the home, while thoughtful landscaping echoes a creek bed flowing through the open atrium, connecting the building with its surroundings at every turn.
“The Bridge House was built for clients who were moving to Ann Arbor. They reached out to us from Oklahoma in December 2023, and we had six months to design the project because they needed to move in at the beginning of August 2025. We started the design in January 2024 and broke ground in June, finishing the house by the end of July 2025,” Martin details. “About six months into the renovation, however, we were past the framing stage and moving into the mechanicals when the clients reached out to us and said, ‘Hey guys, we don’t have time to furnish this house – can you do it for us?’. So, we took that on as well. We selected all the furniture, artwork, paint colors, window treatments, bed linens, and silverware.
“Interestingly, when the clients first contacted us, they had just finished building a house in Oklahoma less than six months earlier. They initially said, ‘We want the same house in Michigan’, and they sent us the floor plan. The floor plan was essentially a huge rectangle. The public living spaces were in the center of the rectangle, surrounded by bedrooms, an office, and a gym. The problem was that you couldn’t really experience much of the surrounding nature. They were building on a lovely, wooded lot, but you might never have known it if we’d simply built their original design. We ended up taking their floor plan and carving out the middle, essentially removing the center to create a courtyard. That allowed us to create four wings to the house, with each wing no more than about 22 feet wide; as a result, you’re never more than 11 feet from glass and the outside.
“The house was bright and airy. When the clients drove up from Oklahoma to take possession of the house, one of the designers said, ‘Martin, would you like to hand the keys over to the client?’; I replied, ‘I’m not sure I’ll let go of the keys!’”
Lasting impact
Nearly three decades on, Giraffe’s philosophy continues to demonstrate how considered design and genuine collaboration can create spaces with lasting impact. As the business looks ahead, its ambitions may be measured, but its commitment is unwavering: to keep refining its craft, growing thoughtfully, and, above all, doing more of what it loves.
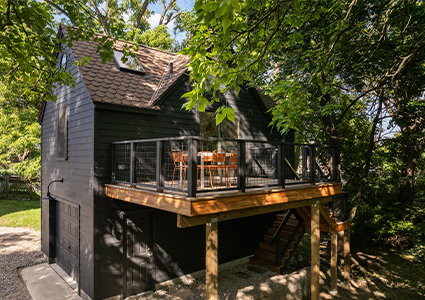
“Our plan is to continue further integrating and refining our process. We’re interested in slow, steady growth and in reaching our target market, which is design-aware clients in the area. We just completed a lovely ADU project on a much smaller scale. The client had built a garage in their backyard with an unfinished space above it and a rough staircase, so the project was about finishing that space, and it came out so well. It speaks to the power of good design and good collaboration with a client,” Martin reveals.
“Honestly, we just hope to do more of what we love. The only slightly entrepreneurial adjunct or auxiliary path we’ve often talked about would be building a small subdivision of four or five homes. It would be a speculative venture, but it would also give Giraffe an opportunity to put its design stamp on a community through a small series of homes,” he says, concluding our conversation.
“As the owner, I’m fortunate to have the team that we have. A lot of people my age are contemplating retirement, but I’m very happy working at Giraffe Design Build and couldn’t imagine anything different. It’s a really rewarding experience.”