Inside one of America’s most ambitious office-to-home conversions
Subscribe to our free newsletter today to keep up to date with the latest homebuilding news.
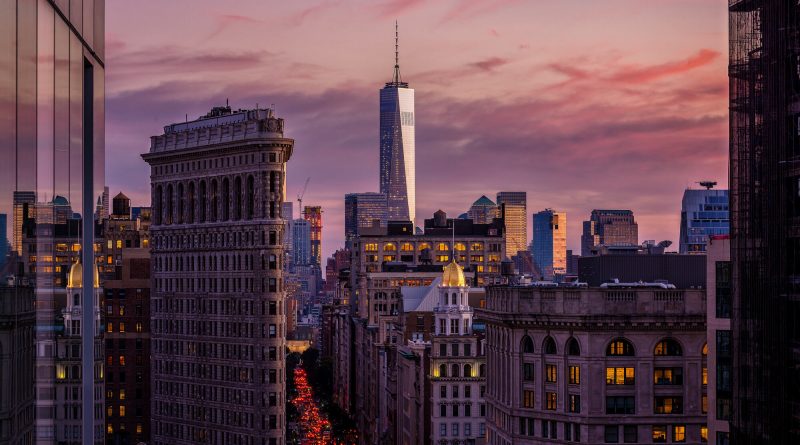
The Flatiron Building has stood at one of New York City’s busiest intersections for more than 120 years, surviving changing skylines, shifting ownership and dramatic changes in the way people work. Its distinctive triangular silhouette has long made it one of the world’s most photographed buildings. Today, however, its next chapter is unfolding largely behind the restored limestone and terracotta façade.
Developers are transforming the landmark into 36 luxury residences, marking one of the highest-profile office-to-residential conversions currently underway anywhere in the US. While the future homeowners will enjoy private amenities and uninterrupted views across Manhattan, the project’s real significance extends far beyond the luxury market. It offers an unusually detailed case study in adaptive reuse, demonstrating how historic commercial buildings can be reimagined without sacrificing the architectural identity that made them valuable in the first place.
For builders, architects and developers, the Flatiron project highlights both the opportunities and the practical realities of converting older office buildings into housing. Every structural decision, mechanical upgrade and design intervention has required balancing modern residential expectations with strict landmark preservation requirements.
Converting an office landmark demanded far more than a change of use
From the street, relatively little appears to have changed. Behind the façade, however, much of the building has been fundamentally rebuilt.
Originally completed in 1902 and designed by Daniel Burnham, the Flatiron Building was among New York’s earliest steel-frame skyscrapers. Its narrow footprint and unusual wedge-shaped floorplates helped define the city’s skyline while creating workspaces unlike almost any other commercial building.
Those same characteristics also created some of the project’s greatest construction challenges.
Rather than simply dividing former office floors into apartments, the development team stripped much of the interior back to its structural frame. Staircases and elevator cores were repositioned to create practical residential circulation while new mechanical, electrical and plumbing systems were installed throughout the building. Residential buildings demand different ventilation, acoustic performance, fire protection and utility infrastructure than office space, making extensive intervention unavoidable.
Restoration work has also extended to the exterior envelope. More than 1,000 windows have reportedly been replaced with modern glazing designed to improve thermal and acoustic performance while maintaining the building’s historic appearance. Thousands of damaged terracotta elements have also been repaired or recreated, preserving one of New York’s most recognised façades while extending its lifespan for future generations.
The project illustrates a lesson increasingly relevant across major cities. Adaptive reuse rarely means preserving everything. Success often depends on identifying which historic elements carry lasting architectural value and which components must be replaced entirely to meet contemporary building standards.
The building’s unusual geometry became one of its greatest strengths
Many commercial office conversions struggle because conventional office floorplates are simply too deep or too repetitive to create attractive homes.
The Flatiron Building presents almost the opposite challenge.
Its famously narrow triangular form creates irregular layouts, angled corners and constantly changing room proportions. Instead of attempting to disguise these characteristics, interior designers have embraced them as defining features of each residence.
Reading spaces, home offices, music rooms and informal seating areas have been integrated into corners that might otherwise have been considered awkward. Large windows provide natural light from multiple directions, while relatively shallow floorplates allow daylight to penetrate deep into the apartments.
The result is a collection of homes that reflect the original structure rather than competing against it.
Premium residential developments increasingly rely on individuality rather than standardisation, and the Flatiron demonstrates how historic architecture can become a commercial advantage when incorporated thoughtfully into modern layouts. The building’s constraints have effectively become part of its identity, offering buyers spaces that cannot easily be replicated in new construction.
That philosophy also extends beyond the apartments themselves. The redevelopment introduces permanent architectural lighting for the first time, alongside wellness facilities, concierge services and other amenities expected within today’s luxury residential market. These contemporary additions have been integrated without overwhelming the building’s historic character, reinforcing the principle that preservation and modernisation can coexist when approached with discipline.
The Flatiron illustrates both the potential and the limits of adaptive reuse
The redevelopment arrives as cities across North America continue to reassess ageing office stock following changes in workplace demand.
New York alone has identified dozens of office-to-residential conversion projects capable of delivering thousands of new homes while reducing surplus commercial space. Recent planning reforms have expanded opportunities for suitable buildings to change use, reflecting growing recognition that adaptive reuse will play an increasingly important role in future urban development.
The Flatiron Building, however, also demonstrates why every conversion requires careful evaluation.
Its relatively narrow floorplates, generous natural light and internationally recognised architectural identity make it unusually well suited to residential redevelopment. Many office buildings constructed during later decades present deeper floorplates, limited window access and structural configurations that make conversion significantly more complex and less financially viable.
For builders and developers, the project’s greatest value lies less in its luxury finishes than in its construction strategy. The redevelopment shows that successful adaptive reuse begins with understanding the existing building rather than forcing it into a preconceived design solution.
As cities continue searching for practical ways to expand housing supply while reducing embodied carbon through reuse, landmark projects such as the Flatiron Building provide valuable technical lessons. They demonstrate that preserving history is rarely about freezing a building in time. Instead, it is about giving significant structures the flexibility to serve entirely new generations while respecting the qualities that made them worth preserving in the first place.
Source