How New Jersey’s Multigenerational Housing Boom Is Reshaping Luxury Custom Home Design
Multigenerational housing continues to reshape New Jersey’s luxury custom home market. Builders face clients who request dual primary suites, in-law wings, and infrastructure that accommodates mobility needs across generations. Early coordination during the design phase determines whether projects deliver functional separation and adaptability or require costly structural modifications later.
The Structural Shift Toward Multigenerational Blueprints
Multigenerational living is becoming increasingly common in the 21st century. According to the National Association of Realtors’ 2025 Home Buyers and Sellers Generational Trends report, “17% of all home buyers purchased a multigenerational home between July 2023 and June 2024 — up from 14% the previous year.” For custom builders in New Jersey’s luxury market, this shift means addressing design requirements that go beyond conventional single-family layouts.
There has been a steep increase in demand for features like in-law suites and finished basements with private entrances. “Families are no longer viewing shared living arrangements as transitional or temporary — they are designing them intentionally,” Explore New Jersey reports. “Across New Jersey, buyers are actively seeking properties that can accommodate multiple generations under one roof, with enough flexibility to balance proximity and independence,” it adds.
Detached secondary structures and accessory dwelling units come with additional construction considerations. Builders must plan for dual-kitchen configurations, independent HVAC zones, and vertical circulation that supports distinct households within a single property.
Essential Design Elements for Dual-Living Functionality
Delivering functional multigenerational layouts requires builders to coordinate several interdependent design elements during the planning phase.
These structural considerations form the foundation of effective dual-living design:
- Separate living zones: Distinct areas with independent access points allow multiple generations to maintain privacy while sharing a single property.
- Structural planning for future modifications: Load-bearing walls, mechanical chases, and electrical infrastructure should accommodate potential reconfiguration as household needs evolve.
- Plumbing and HVAC coordination: Dual-kitchen and dual-bathroom configurations require strategic placement of plumbing stacks and independent climate-control zones.
- Acoustic separation: Sound-rated assemblies between floor levels and shared walls reduce noise transmission through appropriate insulation and construction methods.
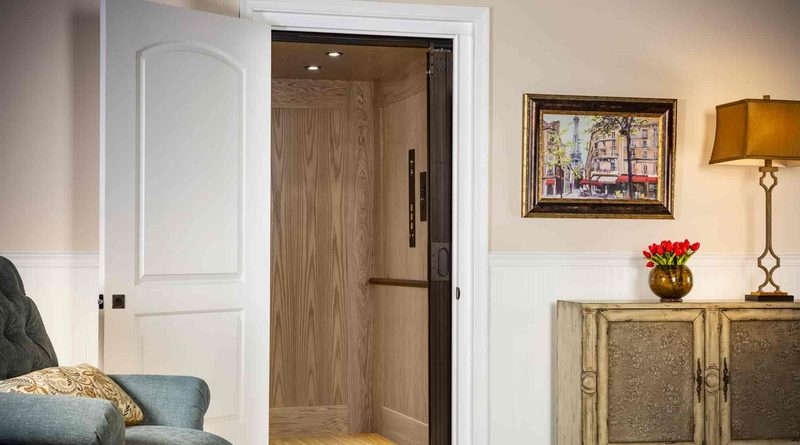
- Accessibility and vertical circulation: Wide doorways, zero-step entries, and single-floor living options address mobility requirements. For multistory homes, builders must determine whether to integrate residential elevator installation during construction.
A recent This Old House project in Glen Ridge demonstrates how New Jersey contractors are adapting existing structures for multigenerational living. It took the homeowners 11 months to address issues such as drafty windows, uneven floors and an unreliable heating system. They described their vision, stating, “It is our dream to age in place in our home, while Asha and Jason raise their family.”
New construction offers builders the advantage of integrating these features from the foundation stage. When clients request layouts spanning multiple floors, builders should consider incorporating residential elevators into the initial design.
Who Installs Residential Elevators in New Jersey?
Inclinator offers factory-direct installation in New Jersey through Inclinator Elevator and Lifts. With almost a century of manufacturing experience and a team that includes technicians with over 30 years of tenure, the company provides builders with direct access to engineering support and installation expertise that comes from being both the manufacturer and installer.
“Each elevator is designed and tested to meet or exceed the latest revision of the international safety standard for residential elevators — ASME A17.1 Section 5.3,” according to Inclinator. For builders, this means working with an installer who understands both the manufacturing specifications and the code-compliance requirements that govern residential elevator installation in New Jersey, where state and local jurisdictions may impose additional building code requirements beyond federal standards.
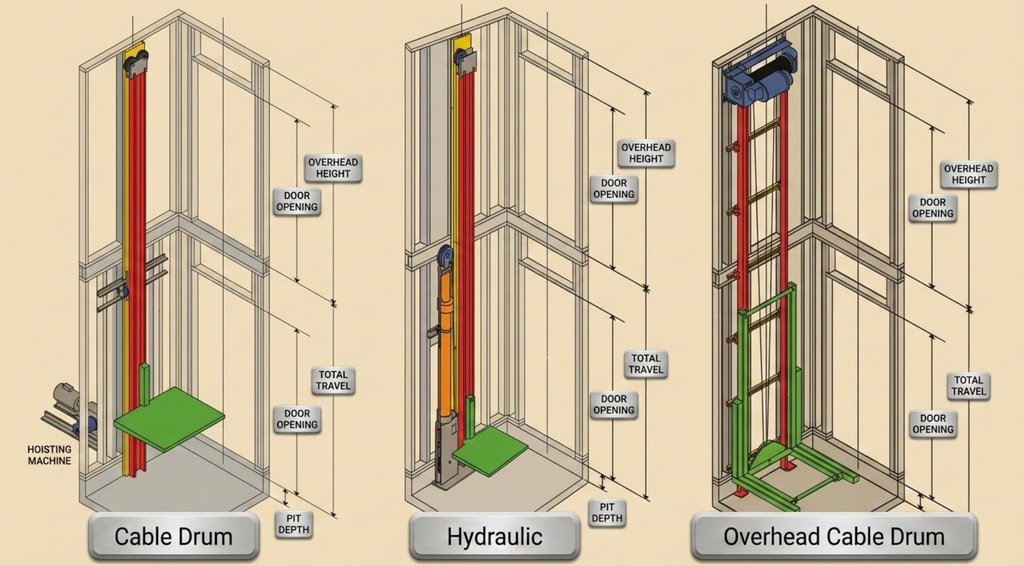
Builders benefit from involving elevator specialists during the blueprint stage rather than treating elevator installation as a late-stage finish item. Early coordination allows the design team to plan hoistway dimensions, pit depth requirements, overhead clearance, electrical service sizing, and machine room placement before framing begins. This approach typically reduces installation costs by 30% to 50% compared to retrofit projects that require structural modifications after construction is complete.
“Depending on the layout of your existing house, an engineer may need to make some adjustments before installing an elevator,” Inclinator notes. For new construction projects, builders can avoid these adjustments entirely by integrating hoistway requirements into the structural design from the start, which eliminates the need for selective demolition, reinforcement of floor systems, or rerouting of mechanical systems that complicate retrofit installations.
When builders discuss residential elevator installation with New Jersey clients during the design phase, they position the project for cleaner integration of mechanical systems, more efficient use of floor space, and fewer change orders during construction.
A Framework for Elevator Integration
The coordination process involves distinct professional roles. Architects address aesthetic integration and interior finishes. Engineers analyze structural requirements affecting load-bearing elements, foundation design, and building envelope details. When structural changes are required, a licensed Professional Engineer stamps the drawings to verify code compliance.
“Under section 5.3.1.1 of ASME A17.1, the hoistway of an elevator needs to be fully enclosed and properly fire-rated based on the Standard Building Code,” Inclinator explains. Builders must also coordinate pit excavation depth, electrical service capacity for emergency battery systems, emergency lighting integration and egress pathways that maintain code compliance. State and local jurisdictions in New Jersey may require additional safety and building code standards beyond these federal requirements.
New construction integration follows a straightforward sequence from design through installation. Retrofit projects require additional engineering analysis, selective demolition, and structural reinforcement.
Comparing Drive System Options for Custom Builds
The elevator drive system affects the spatial requirements and mechanical coordination that builders must accommodate. Each configuration presents different trade-offs for builders coordinating space allocation and structural integration.
| Drive Type | Machine Room | Footprint Implications | Construction Suitability |
| Hydraulic | Required (equipment room) | Requires a separate room for the pump and fluid reservoir | New construction with available adjacent space |
| Cable Drum | Required (equipment room) | Compact footprint. The equipment room can be positioned above or below | New construction and retrofit where machine room space exists |
| MRL Overhead Cable Drum | Not required (equipment integrated) | Minimal footprint. All components within the hoistway | New construction and retrofit with limited adjacent space |
Inclinator’s cable drum elevators “come with various safety features, including battery-powered emergency lowering, cab gate and door safety devices, two Type-A safety devices, an overrun switch and a slack cable disconnect mechanism.” Builders discussing drive systems with clients should focus on spatial requirements, mechanical access for future service, and the impact of the selected configuration on floor plan efficiency and machine room dimensions.
Frequently Asked Questions
Builders advising clients on residential elevator installation often encounter the same practical questions about costs, permits, and installer qualifications.
How much does residential elevator installation cost in New Jersey?
Residential elevator installation costs vary based on the selected drive system, the number of stops, site conditions, and construction complexity. New construction installations typically cost 30% to 50% less than retrofit projects because the elevator infrastructure can be integrated into normal construction sequencing. Builders should request detailed quotes that separate equipment costs from installation labor and structural coordination requirements.
Do these companies handle permits and inspections in New Jersey?
Responsibilities are distributed among multiple parties. The elevator installer handles equipment-specific inspections and code compliance verification. The general contractor obtains building permits for structural, electrical, and mechanical work. Requirements vary by jurisdiction, so builders should confirm processes with local building departments early in project planning.
How do I find a qualified residential elevator installer in New Jersey?
Builders should verify that installers maintain manufacturer authorization, demonstrate relevant experience in new construction coordination, understand the requirements of ASME A17.1 Section 5.3, and clearly define the division of responsibilities between elevator installation and general construction work. Factory-direct installers provide access to engineering support and remain accountable to the manufacturer’s quality standards.
Securing the Future of New Jersey Luxury Homes
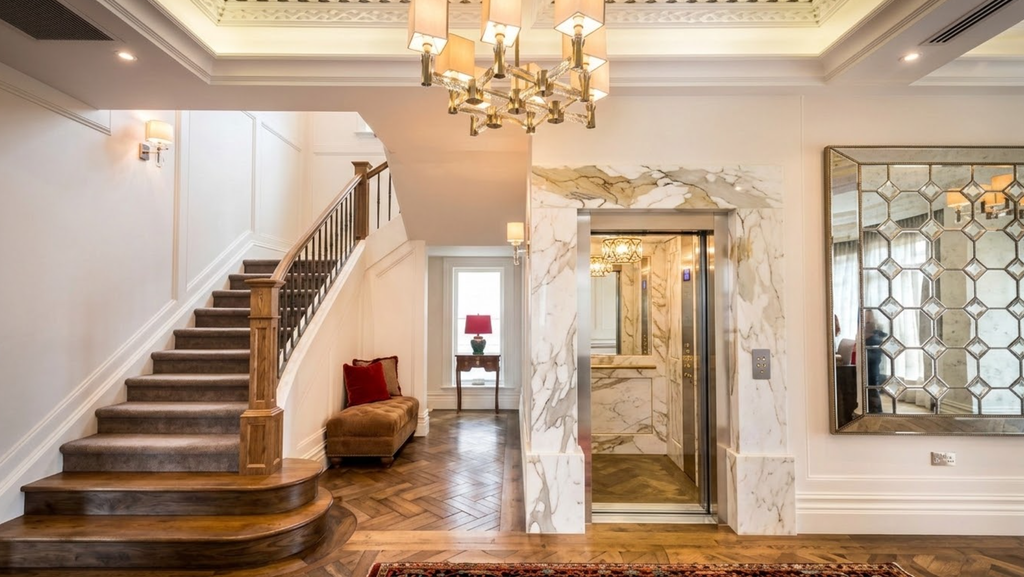
The shift toward multigenerational living represents a permanent design consideration. Custom builders who integrate dual living zones, vertical mobility, and accessibility features during construction create properties that maintain value across decades without requiring expensive modifications as families evolve.
*Please note that this list includes sponsored content. Some of the companies, products, or services featured have entered into commercial agreements for placement. Sponsored placements do not necessarily reflect an endorsement and should be considered alongside other options in the marketplace.