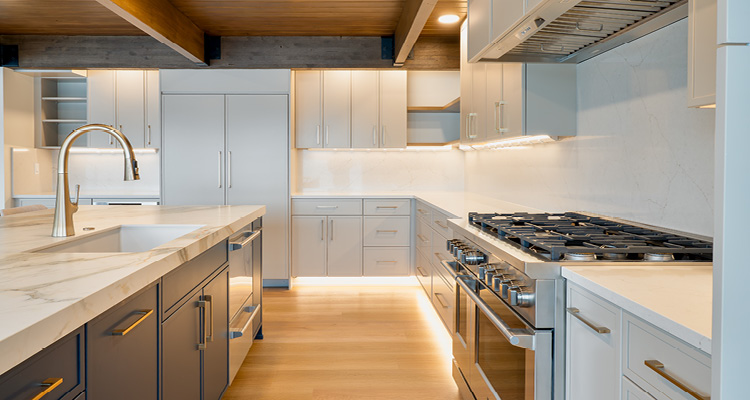
How Harrison Homes leads custom homebuilding through people, process, and continuity, shaped by long-term leadership
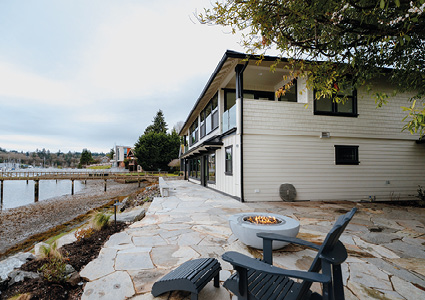
The newly remodeled Historic Waterfront House is an iconic home at the heart of Gig Harbor,” says James Brewer, President and Owner of Harrison Homes. It’s a remarkable introduction to the business – and an arresting remodel. Waterfront sites bring access limits, planning constraints and complex sequencing, with each phase depending on the last staying on track.
Homes like this reflect how Harrison Homes operates – specializing in unique builds where no two projects follow the same path. Site conditions shape both layout and pace, demanding the kind of skilled coordination that defines real leadership on every project.
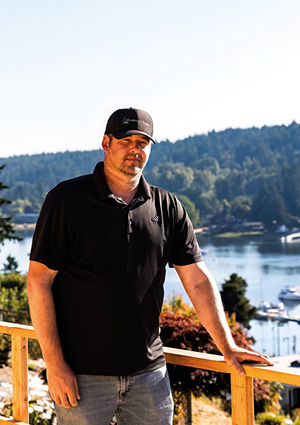
James started at Harrison Homes in 1999 as a laborer, advancing through the ranks by learning on the job rather than through a set management path. He moved into carpentry, then left to join a production framing firm where he mastered framing at scale. Later, he launched his own business, subcontracting almost entirely for Harrison Homes, staying connected to the company while working independently.
The 2010 downturn marked a turning point. While work slowed elsewhere, Harrison Homes stayed busy and welcomed James back. His responsibilities changed, and over time, he went from the field to a superintendent role, then to President in 2021. Each step broadened his scope but kept him involved in daily operations.
James takes his responsibilities seriously. Joining the ownership in 2022, he began overseeing planning, staffing, delivery, and client relationships. His hands-on role matters: custom homes need steady leadership over long timelines. If stages break down, trust can erode and overall consistency keeps projects moving forward.
His background helps him see how decisions affect schedules and crews on site. It also shapes how he talks about the company’s purpose. “We guide the client from concept to finish and everything in between,” James explains. For him, process anchors the relationship. The commitment to process is reflected at every project stage, including daily operations.
Partnership approach
Harrison Homes manages every stage of the project lifecycle, from early consultation and feasibility through planning, approvals, and construction. James makes sure those pieces connect, not drift apart. “When we do a project, we pair our client with a project manager and superintendent. They work with that client from the beginning to the end,” he continues.
The company partners with long-standing design firms to help deliver projects. “We don’t have in-house architects, but we’ve got the architects that we like to use, like RGA,” James says. The approach lets internal teams focus on coordination and maintain project consistency.
Framing and finishing carpentry stay in-house. Sixteen carpenters work directly for the company, handling tasks that many competitors choose to subcontract. James sees the structure as a way to manage sequencing and accountability. With fewer handovers, there are fewer gaps between design intent and execution.
Market pressures show up most in timelines and pricing. “We have to be as efficient as possible to be competitive,” he observes. For Harrison Homes, efficiency comes from organization, experience, and retained skills. It does not come from cutting corners.
Labor and supply constraints still affect the industry, though the extent varies by region. “Surprisingly, conditions are not that bad right now,” James notes, adding that circumstances can always change. That’s why the company focuses on retention and planning, not just quick fixes.
The historic Waterfront House remains a reference point for the company. Waterfront sites add access limits, logistics planning, and regulatory reviews. These factors shape the workflow. James uses this project to show how the business coordinates across different scales and site conditions. The project is about more than just finishes.
Technology supports both management and finished homes. “The project managers are currently dabbling in AI,” James explains. Teams try out tools for scheduling and communication. Client expectations shape the systems they install. “Almost every house we build has an elevator in it,” he adds. Accessibility and system planning factor into early decisions.
Focused growth
Sustainability comes into play through performance. Envelope efficiency and system integration are now standard because they meet client expectations and help control costs.
People support the company through changing cycles. Many employees have spent decades here. “We’ve got carpenters that have been with us for 29 years,” James remarks. Their day-to-day culture reflects that tenure. “It’s very much a family culture. It’s a good atmosphere. We laugh and joke together. There’s no toxic environment at all,” James adds.
Leadership works the same way. James delegates authority to project managers and superintendents but stays involved in the outcomes. His hands-on experience across trades shapes the way he makes decisions and solves problems.
Looking ahead, James sees growth within the current model, not a change in direction. Harrison Homes will keep focusing on building one-of-a-kind homes rather than speculative builds. “I see us growing, needing more project managers, more carpenters, and building more houses every year,” he predicts.
For James, the work stays rooted in the same process that shaped his career and now defines Harrison Homes – strong coordination across planning, labor, and client relationships, and the kind of work that The Waterfront House represents at its best.