How Gulick & Co navigates zoning regulations and coastal constraints in Connecticut shoreline renovations
On the Connecticut shoreline, projects don’t start with design, but with what is actually possible to build. For Gulick & Co., that means understanding zoning regulations, health department requirements, septic systems, flood elevations, and setback limitations before a design is ever considered. In many cases, the biggest challenge is not building the house, it is determining whether it can be built at all. Owner Travis Gulick approaches every project through that lens, working directly with local offices and site conditions to define what is feasible before presenting options to a client. This is what he describes as constraint driven construction, and it sits at the core of Gulick & Co.’s work along the Connecticut shoreline, where the company has operated since being established in 2001 by Travis’s father, Peter Gulick.
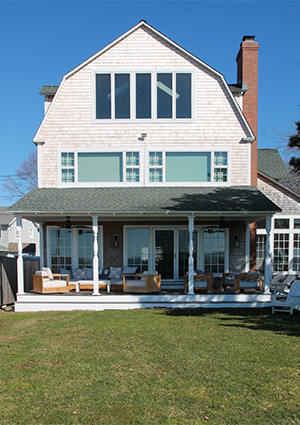
Travis transitioned into ownership in 2013, growing the company from five employees to more than 35 today, running it alongside Partner & Director of Field Operations, Harvey Treat. “We’ve established a brand that has been able to grow slowly over the past 12 to 13 years,” Travis says, explaining that geographic constraints shape every project. “Many of our lots are 5000 to 10,000 square feet, which is less than an acre. We have more constraints here than in the middle of the state. Each property has its own wastewater system instead of a town sewer, which adds another layer of constraint. You might have a 20-foot setback on the side yard, a 30-foot setback in the front yard, and we can only have a 5000-square-foot lot, which leaves you questioning where the best place is to build. You really have to think outside the box.”
One of Gulick & Co’s recent projects involved renovating a beach property sitting two feet off the ground – with no septic system. Travis shares how this renovation demonstrates regulatory realities: “It was basically almost below the water, and was only about elevation three or four, where the house needed to be about elevation 12. We’re bound by FEMA regulations, where we only can spend 50 percent of the appraised value on renovating if the house is below the flood elevation. This house was appraised at about $50,000, therefore we only could put $25,000 into the renovation, which is just not feasible to renovate at that cost.” He continues, describing how the coastal conditions dictated the approach to forming foundations and material selection: “It was all sand! We found driftwood about three or four feet down – we had a boring company drill about 30-to-40 feet deep to tell us the soil material, and then we had to lift the house, demo the existing foundation, drill helical piles in, pour concrete to connect the piles, and build concrete piers about 15 feet tall. Being down on the water, there’s no reason for metal beams because salt water corrodes absolutely everything.”
However, creativity under constraint often means rethinking the house entirely rather than simply adding to it. On a separate shoreline property, a 1904 beach cottage that had never been used as a full-time residence, the team quickly discovered there was no insulation and very limited usable space. The new owners wanted a larger, more functional kitchen, but expanding the footprint was not an option.
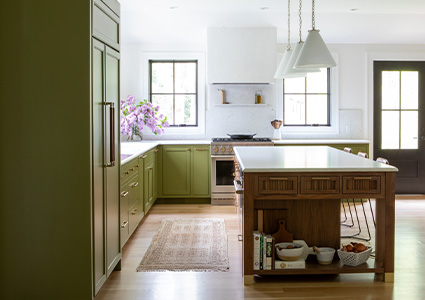
“Zoning constraints would not allow a bigger footprint,” Travis explains. “So, we had to look at what we already had and figure out how to make it work differently.”
Improving functionality
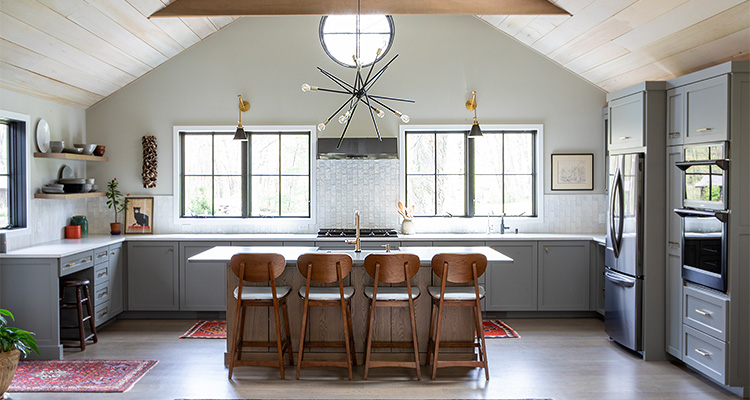
Instead of adding square footage, the team reallocated it, removing an enclosed front porch that was rarely used and restoring it back to an open porch, before redistributing that square footage to expand the interior where it mattered most. “We took space from one part of the house and gave it to another,” Travis says. “The client gained a larger kitchen, but from a zoning standpoint, nothing changed.”
The result was not just a larger kitchen, but a more functional layout achieved without increasing the size of the home, an approach that reflects the kind of problem solving required when working within the physical and regulatory limits of coastal properties.
Building on its capabilities, Gulick & Co has launched its custom cabinetry division, Saltwood Cabinetry, to bring greater control to both design and construction. In an environment where projects are already constrained by zoning and space limitations, precision matters. By producing cabinetry in house, the company is able to control quality, eliminate delays, and reduce dependency on outside suppliers. “Now, if I need cabinets on Monday, they’re there Friday afternoon,” Travis explains. “Rather than offering box cabinetry where you get a 2.5-inch filler piece, we have chosen not to have any filler pieces with Saltwood.” That level of control allows the team to maximize every inch of space across kitchens, mudrooms, vanities, and built ins, while also improving coordination across trades and keeping projects on schedule.
The company’s regional expansion plans distinguish Saltwood’s trajectory. “We see demand on both a regional and national level,” Travis continues. “We can be building six-foot to eight-foot units, so installs are faster. Over the next three to five years, Saltwood is going to be a definite focus. We’re looking to expand and create a bigger warehouse and showroom.”
As the company grows, its 80 percent renovation ratio reflects current market conditions. “With these constrained properties, I might have to relay to the client that their foundation simply cannot hold a second floor, for instance, and the structural engineer confirms it. As a result, this ratio between renovations and custom builds is not by strategic design because we aren’t developers. It’s due to the area.” Travis continues: “Originally, these beach towns were not built for the full-time living people want today. Many of them were previously old cottages – beach shacks, almost.”
Continual development
When it comes to client relationships, Travis maintains direct involvement whilst scaling through systems. “The client experience is systemized,” he reveals. “For every client, there’s a process – from my initial meeting, to bringing in my design team, project managers and lead carpenters. We have weekly meetings and everyone is treated the same, whether it’s a $50,000 bathroom or a $2 million build.”
Internally, Gulick & Co focuses on building and maintaining its team from within. Rather than bringing in outside leadership, the company prioritizes developing employees who already understand its process, expectations, and culture. “We really want to grow from the inside because our employees already know how it works and they care about the business,” Travis says. This approach creates consistency across projects and reinforces a company culture where new employees step into an established system rather than redefining it.
Gulick & Co demonstrates that building along the Connecticut shoreline is not defined by design alone, but by the ability to navigate constraints before construction ever begins. From zoning and septic limitations to flood elevation and structural challenges, each project requires a level of planning that extends well beyond traditional residential construction. As the company continues to grow, with the expansion of Saltwood Cabinetry and a focus on maintaining quality through internal systems and team development, its approach remains rooted in solving complex problems at the property level. As Travis puts it, “Like my dad always said, we can do anything.”