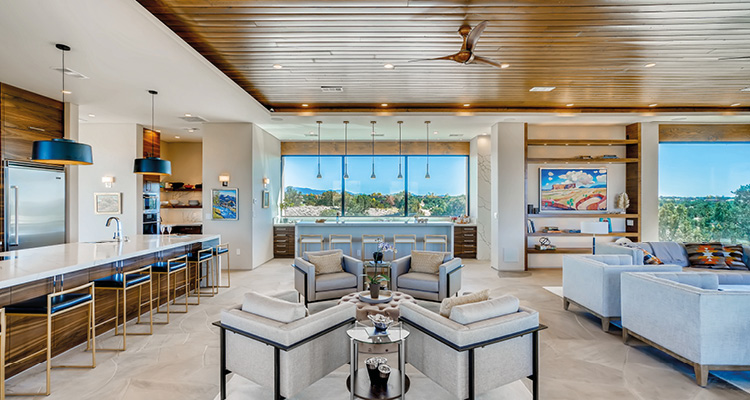
From first sketch to final detail, High Desert Architecture creates luxury homes with a unique approach
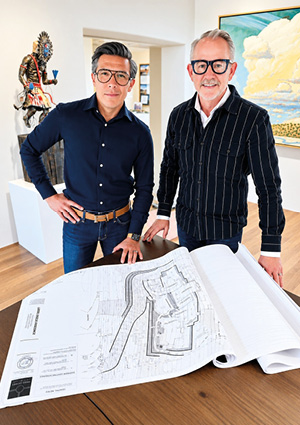
High Desert Architecture (HDA) combines creative vision with disciplined project leadership to create custom homes in Northern New Mexico. The firm was founded nearly a decade ago by architect Ramón Gabriel Martinez, RA, AIA, NCARB, and his husband and business leader, Paul Sidebottom. With every residence conceived as an original composition, the business champions a fundamentally integrated approach, bringing elegant architecture, high-quality construction, and a wealth of real estate prowess together under one roof.
From natural materials and carefully proportioned spaces to courtyards, portals and framed mountain views, every element is considered as part of a cohesive whole. As such, HDA’s goal is not simply to build a luxury home, but to create an enduring living experience – one that captures the distinctive light, landscape, and character of New Mexico with exceptional precision. Built on the master-builder tradition, the firm also serves as general contractor, carrying the original vision from first sketch through construction and final detail. Modern Home Builders sits down with Paul and Ramón to delve deeper into the business’ ethos and some of its most recent projects.
Concierge experience
“We serve clients with discerning taste who expect the finest in design, craftsmanship, and service,” Ramón begins. “We provide a highly curated experience across real estate, architecture, and construction, from selecting the right property and evaluating its potential to designing and building the home under one accountable team. Our master-builder model carries that continuity even further: the architect is also the general contractor, personally responsible for translating the vision into the finished home. For us, a true luxury concierge experience means valuing our clients’ time, caring for their investment, and earning their trust through thoughtful guidance and meticulous execution. The experience of creating the home deserves the same care as the life they will enjoy within it.”
Tailored spaces
One of the firm’s ongoing projects, the Apex Residence, offers a compelling example of what this approach looks like in practice. In this development, HDA is ensuring its clients’ passion for wellness influences every aspect of their home.
“The Apex Residence has been such a fun project, with clients who bring incredible energy and passion to the process. Their dedication to biohacking and longevity made wellness the driving force behind the home,” Paul elaborates. “With nearly 20,000 square feet under roof, we’re designing the home around how they want to live, from a full wellness center and dedicated treatment rooms to spaces for exercise and relaxation. The 35-acre setting offers some of Santa Fe’s most extraordinary views, from the snow-capped Rocky Mountains to incredible sunsets over the Jemez Mountain range. We’re bringing that beauty into their daily routines through sweeping views, abundant natural light, and architecture that blends seamlessly with the terrain. The result will be a beautiful, deeply personal home where their passion for wellness shapes the way they live.”
This residence offers just one example of how HDA translates its clients’ passions into architecture. At another of the firm’s projects in Eagle Point, the business created a home that balances seamless indoor-outdoor living with spaces tailored to the owners’ individual interests.
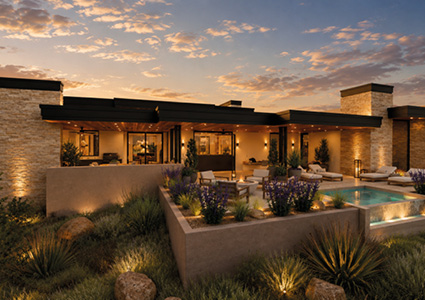
“Set on a lot within the residences at Bishop’s Lodge, Auberge Resort, the home captures some of the most spectacular views in Santa Fe. As executives of a major corporation, the clients wanted a second home that serves as both a personal retreat and a welcoming place for large gatherings with family and friends,” Ramón says. “The husband is an avid car collector, and his one request was a ‘Ferris Bueller garage’. We created a space as refined as the home’s interiors, with a floor-to-ceiling sliding glass wall that frames incredible views as they pull into the garage and opens to a private firepit. An adjoining gym and lounge give him a place to relax among his cars, watch football, or spend time with friends.
“His wife’s one request was a special place for her baby grand piano. We designed a piano niche wrapped in floor-to-ceiling glass, where she can take in the scenery and lose herself in her music. With nearly 10,000 square feet under roof, the home pairs substantial stone massings that anchor the architecture with expansive glass walls that bring New Mexico’s magnificent skies and sweeping mountain vistas into every space. Large sliding glass walls open onto generous outdoor living areas, creating a seamless flow between the home and its surroundings. It’s a deeply personal retreat designed around the things they love and the people they want to share them with.”
Having recently won the title of ‘Best Architect in Santa Fe’ for the fifth year running, alongside ‘Best Builder’ and ‘Best Interior Designer’, HDA continues to grow and flourish. The firm is now expanding its portfolio with a luxury subdivision featuring its first spec home, designed around the needs of today’s buyers, particularly those seeking a lower-maintenance luxury retreat or retirement residence in Santa Fe. HDA is also developing homes in Las Campanas and a significant custom residence near the Santa Fe Opera, demonstrating its continued focus on highly considered homes that combine design, craftsmanship, generous settings, and the distinctive lifestyle of Northern New Mexico.
“For us, the greatest reward is seeing our clients make a home their own, from the first gathering of friends to a quiet morning overlooking the mountains or the simple pleasure of being in a space created around what they love. Santa Fe is an amazing place to live, and we feel a responsibility to create homes that belong here and enrich that experience. Bringing architecture, construction, and real estate together allows us to carry that intention from finding the right land to crafting the smallest detail,” Paul affirms, concluding our conversation.
“The relationships we form along the way have become one of the most meaningful parts of our work. Many of our clients are now dear friends and sharing memorable moments with them in homes we’ve created is an extraordinary gift. We’re already living our dream, doing what we love. For that work to bring such wonderful people into our lives and lead to lifelong friendships, it really doesn’t get any better than that.”