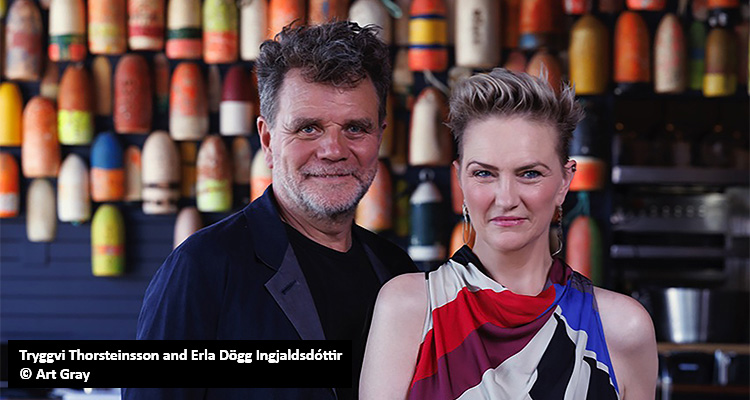
Erla Dögg Ingjaldsdóttir and Tryggvi Thorsteinsson discuss barrier free living
Barrier-free living is often associated with grab bars, ramps, and clinical-looking interiors. But from our perspective at Minarc, the future of accessibility in residential design is far more holistic. It’s about creating homes that feel intuitive, adaptable, and calming; spaces that support people through different stages of life without sacrificing beauty or architectural integrity.
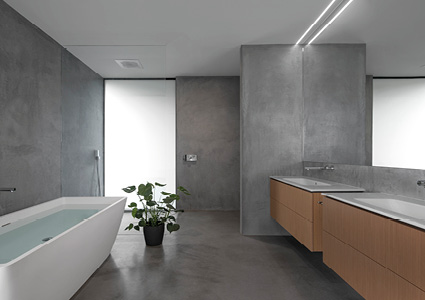
As more homeowners prioritize aging in place, multigenerational living, and overall wellness, we see barrier-free living becoming an increasingly important framework for residential architecture. Just as the human body functions best when movement and circulation flow naturally, homes should support a similar sense of ease and clarity. Rather than approaching accessibility as a set of visible accommodations, we view it as an opportunity to remove friction from everyday life in subtle, thoughtful ways.
Designing beyond traditional accessibility
Traditional accessibility standards are essential, but they often focus primarily on meeting functional requirements. Barrier-free living expands that conversation to include how a home feels emotionally and experientially and is rooted in principles such as:
- Open circulation and flexible floor plans
- Seamless indoor-outdoor transitions
- Abundant natural light and ventilation
- Reduced visual clutter
- Healthier, low-toxin materials
- Spaces that feel restorative and intuitive
Rather than highly compartmentalized layouts, barrier-free living should prioritize openness and flow. We believe homes should adapt naturally to evolving lifestyles and changing needs over time, supporting long-term comfort without feeling overly programmed or institutional.
Increasingly, clients are thinking beyond what works for them today and asking how their homes can continue supporting them decades into the future. That shift is reshaping the way residential architecture is approached.
Openness and adaptability in practice
Projects such as our Zen House Residence reflect this philosophy through open-plan living, simplified circulation, and generous natural light that create spaces that feel connected rather than confined.
While the residence does not explicitly present itself as an ‘accessible’ home, many of the design choices inherently support long-term livability. Wide pathways, integrated living areas, and unobstructed movement create an environment that feels both functional and calming.
We often find that the strongest barrier-free design solutions are the least visible. When accessibility is integrated seamlessly into the architecture itself, homes can evolve gracefully alongside their occupants.
The importance of indoor-outdoor connection
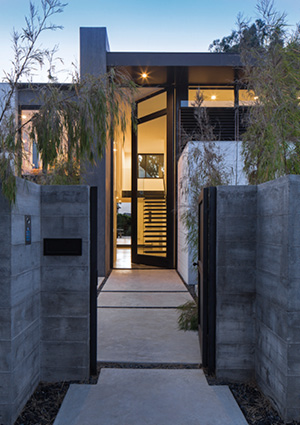
A strong relationship between interior and exterior spaces is another important aspect when approaching barrier-free residential design. Expansive openings, minimal thresholds, and fluid transitions between indoor and outdoor environments can improve circulation while also contributing to overall well-being.
Access to daylight, fresh air, and nature fundamentally changes how a home feels to inhabit. In projects like the Almar Residence (pictured), these transitions help create environments that feel lighter, more open, and less restrictive.
In many ways, we believe barrier-free living is just as connected to emotional ease as physical ease. Homes that reduce stress and support a sense of calm naturally become more accommodating for a wider range of occupants and lifestyles.
Healthy materials and simpler living
Materiality also plays an important role in how we think about barrier-free environments. Strategies that reduce chemically intensive finishes, simplify maintenance, and prioritize durability can improve indoor air quality while supporting long-term usability. A philosophy focused on healthier interiors and simplified living. While often associated with sustainability, we see these approaches as closely aligned with universal design principles as well.
As wellness-centered design continues gaining momentum, the overlap between sustainability, accessibility, and overall quality of life is becoming increasingly clear.
Toward a more human-centered future
Ultimately, we see barrier-free living as part of a broader movement toward more human-centered residential design. Rather than relying solely on specialized accessibility features, architects have an opportunity to create homes that are inherently more intuitive, flexible, and supportive from the beginning.
For us, that means designing spaces that quietly enhance daily life through openness, simplicity, adaptability, and connection to nature.
As residential architecture continues evolving, we believe barrier-free living will become less of a niche concept and more of a foundational expectation: homes designed not only for how people live today, but for how they will continue living over time.
www.minarc.com
Erla Dögg Ingjaldsdóttir, Assoc. AIA and IIDA, and Tryggvi Thorsteinsson, Assoc. AIA, are icelandic-born, Los Angeles-based design visionaries and co-founders of the award-winning design firm Minarc, established in 1999. Specializing in a broad range of projects, from residential and commercial to public spaces, the duo is known for their innovative approach to blending interior and exterior environments through the creative use of natural light, outdoor features, and framed views of the surrounding landscape. Erla and Tryggvi’s work reflects a deep commitment to sustainability, evident in their use of reclaimed materials and energy-conscious design choices. They continue to be recognized for their holistic design philosophy, which embraces functionality, flexibility, and environmental responsibility.