Discover how Oleg Foksha brought the house he saw in his dreams to the real world
Operating in the heart of Willamette Valley, Oregon, Foksha Homes (Foksha) specializes in new construction, multi-family homes, condos, ADUs and both residential and commercial remodeling. Over the past two years, the Salem-based contractor has undergone a significant transition while working on a number of unique projects, events which Oleg Foksha, President, discusses in greater detail.
“One of the biggest changes for us was that my parents, who were equal owners of the company, retired at the end of last year. Since then, it has been my wife Oksana and me running the business and taking on full ownership and leadership of the company. My role covers day-to-day operations, including managing employees, client relationships, and the technical aspects of construction, as well as financial oversight and bookkeeping. Oksana remains in charge of all the real estate and marketing side, which is a huge part of our success,” he opens.
Special projects
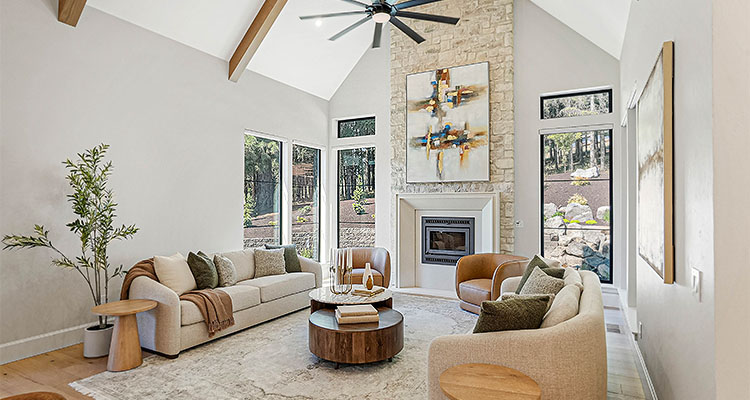
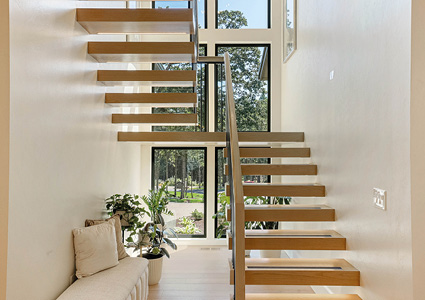
During this transition, the company undertook some of its most memorable projects to date. Every year, Foksha builds one or two show homes as part of the local and state Parade of Homes. The team prides itself on never building the same house twice; every home is designed as a unique reflection of the client it is built for. Price points vary considerably across the company’s market, but each home, regardless of budget, carries the same signature attention to detail and quality. Last year, Foksha showcased a particularly stunning property at the local Tour of Homes. Spanning 4500 square feet, the showcase home looks almost like a private estate from the moment you enter the subdivision, making it one of the standout projects of the year for the company.
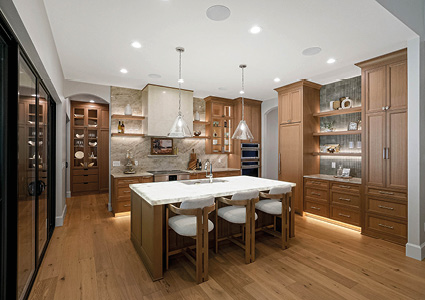
“It is hard to describe this house as anything other than a dream, and my wife can attest to that quite literally,” Oleg recalls. “About five years ago, I woke up and told her about a vision I had for this house. It started with a kitchen where the countertop appeared to be glowing, almost on fire. The whole space had this beautiful, warm feel to it, with tall and vast ceilings. For the next four or five years, I tried to find a client willing to build that exact vision, which I could see so clearly in my mind, but I never could. Then, as it happened, we were developing a large piece of property for a client’s family estate, which included four homes, and during that process, they offered us the chance to purchase one of the lots and become their neighbor. So instead of finding a client to build it for, we ended up building this dream home for ourselves, as our own home, which is what makes last year’s project so special.”
This year, Foksha is working on two homes for two special clients at vastly different price points, one more than $2.5 million and the other at $900,000; each presenting its own set of challenges. The first is a mid-century modern property being thoughtfully updated with a contemporary feel, with the goal of honoring the original mid-century elements while introducing modern comforts throughout. Just three weeks from completion [at time of writing], it promises to be a stunning show home. The second is equally beautiful, though scaled down for clients in their late fifties who are looking to retire into a home that is both practical and beautiful. It still features high-end finishes, but in a more modest, low-maintenance version of large-acreage living, striking a balance between minimal upkeep and maximum comfort, exactly as the clients wanted.
Understanding motivations
Such a high level of customization takes time, and the journey from first client meeting to breaking ground can sometimes stretch up to three years, simply because of the scale of investment involved and the team’s determination not to rush the process. Even during the bidding stage, Oleg works hard to ensure the numbers are as close to the final cost as possible to avoid any surprises later on. That focus on understanding client needs and respecting budget is consistent across every project, though the approach differs greatly depending on whether the team is building entirely from scratch or working within an existing structure.
“One of the things we always do is hold an in-depth meeting with clients and our design staff to understand what is motivating them and why they are taking on the project. A lot of the time, it comes down to health reasons or wanting to age in place, and a client in that position needs something very different from, say, a couple in their early forties. The real challenge with an older existing home is essentially building a new home inside the shell of an old one. All of our systems, from plumbing to HVAC, are designed for modern construction, so we have to work out how to retrofit a 1950s structure to accommodate everything a modern home requires. When we meet with a client on a project like that, they are often thinking about the beautiful finishes they want, while we are thinking about all of the technical, practical groundwork that needs to happen first. As soon as I start listing things out, like rewiring the entire house and replacing the plumbing, clients sometimes seem shocked, because they had not considered any of that. You cannot have a pretty new plumbing fixture without proper plumbing to support it. That kind of knowledge comes purely from experience and getting things wrong enough times to eventually get them right. New construction on the other hand is far more straightforward,” he concludes.
Oleg and Oksana are proving that taking over a family business does not mean playing it safe to preserve a legacy, but knowing which risks are worth taking.