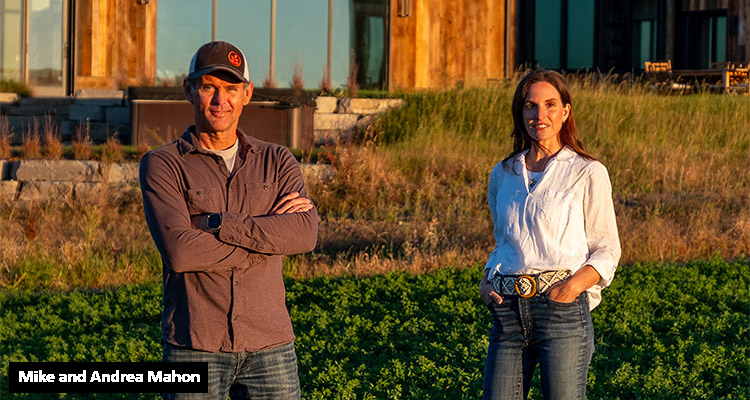
Combining sustainability with collaborative craftsmanship, Adaptive Building Solutions marks 20 years of building better places
Long before ‘green building’ became an industry buzzword, Mike Mahon, Owner of Adaptive Building Solutions (ABS), was already asking a different question: what if we could build homes that worked better both for the people living in them and for the environment?
With a background in logistics, experience at 84 Lumber, and a growing interest in sustainable construction, Mike has seen the industry evolve throughout his career. In the late 1990s, LEED was gaining momentum with its pilot program, energy efficiency was moving up the agenda, and some builders were beginning to look beyond four walls and a roof toward healthier, higher-performing homes.
The dot-com bust then brought Mike back to Michigan. Rather than returning to corporate America, he decided to build something of his own. That journey eventually led him to Ann Arbor, where he met his wife, Andrea, who shared his forward-thinking approach. Andrea had two decades of sales and project-management experience at GE Healthcare, managing complex implementations where precision, communication, and flawless execution were non-negotiable.
Integrated design
Mike understood how to build better. Andrea understood how to make complex projects work. Together, they transformed ABS into something bigger than a construction company, where performance, craftsmanship, and thoughtful planning come together to create homes built for the future.
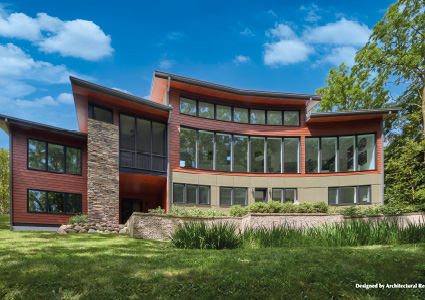
“Today, we are a small, boutique building company with a passion for sustainable, high-performance construction. Our size allows us to remain hands-on throughout every stage of every project, working closely with our clients from the earliest design conversations through the final details,” Mike says. “Our portfolio reflects the individuality of our clients as well as the breadth of our building expertise and includes an unusually diverse range of high-performance projects throughout Southeast Michigan, from multiple LEED-certified homes and net-zero residences to Passive house construction and even a straw-bale home. We also selectively take on renovations and remodels, helping homeowners transform existing spaces into homes that are more beautiful, efficient, and sustainable.
“At the heart of our approach is a belief that sustainable building should never require a compromise in design, comfort, or craftsmanship. Instead, the best homes bring all three together.”
Now, in 2026, ABS is proudly celebrating its 20th anniversary, reflecting on the integrated design philosophy, collaborative process, and commitment to environmental responsibility that have remained central to the business’ work since day one.
“Our approach is rooted in integrated design,” Mike emphasizes. “While our backgrounds are not in architecture, we become involved early in the process. From there, the team comes together and the project becomes a true collaboration from concept through construction. We believe integrated design is one of the most effective ways to bring all of the critical pieces together: design, construction, aesthetics, building science, and, perhaps most importantly, the realities of the budget.
Meaningful details
“Blending building science with environmental responsibility follows the same process. There’s a huge focus on waste management, incorporating recycling dumpsters whenever possible, using repurposed materials, and using native plantings in the landscape. Biophilic design is always a key element when creating a healthy home – both mentally and physically.”
This philosophy comes to life in projects where collaboration, building science, and environmental responsibility intersect. One such example is the Sanctuary at Hope Farms, where ABS’ integrated approach helped transform a shared vision into a home that combines innovative systems, sustainable materials, and a deep respect for the natural environment.
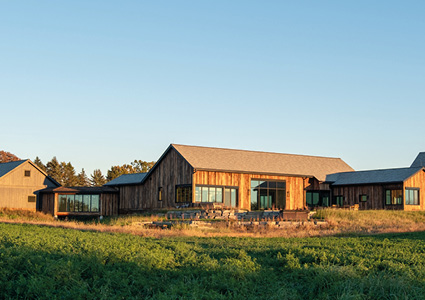
“The Sanctuary at Hope Farms was a truly special project, designed by Ann Arbor’s Architectural Resource, LLC in collaboration with our team and the homeowners. From the very beginning, the project was grounded in a shared commitment to honoring the environment and using natural resources,” Mike details. “The Sanctuary incorporates a permanent wood foundation, geothermal heating and cooling, solar power, and in-floor radiant heat, along with bird-safe glass and exterior solar shades that save energy by reducing passive heat gains for the 10’ tall curtain wall windows in the summer. Throughout the home, reclaimed and repurposed materials add warmth, character, and a sense of history. Reclaimed exterior siding, interior columns, and ceiling and wall cladding were given new life, while repurposed brick became the kitchen backsplash.
“Some of the most meaningful details are also the most unexpected. Downed arborvitae from neighbors just down the street was transformed into a beautiful interior handrail – a small but powerful example of the project’s philosophy of finding value in what might otherwise be discarded.”
Challenge conventionality
Reflecting on the company’s evolution, Mike pins ABS’ growth and success onto three main factors: teamwork, learning from mistakes, and, most importantly of all, enjoying the process. For Mike and Andrea, the future is about continuing to learn, collaborate, and challenge conventional thinking while balancing sustainability, comfort, and craftsmanship. Their journey has shown that building responsibly does not mean compromising on beauty or livability but rather bringing all those elements together into one harmonious project.
“Our goal has never been to conquer the building world. It’s much more personal than that. We create homes that make a genuine difference in our community – for the planet, for the people who live in them, and for the generations that follow,” Andrea affirms.
“We want to continue setting an example for our two sons about what we can contribute, even on a small scale, to protect our natural resources and to create a healthier and more thoughtful built environment. In the end, it’s not about how many homes we build. It’s about building them with intention, and creating places that leave the world – and the people who inhabit them – a little better than we found it.”