Austin made the small lot legal. Now someone must make it livable says Scott Specht
When Austin City Council passed the second phase of its HOME initiative, it did something that sounds technical but is actually radical. It cut the minimum lot size for a single-family home from 5750 square feet to 1800, and reduced the required setbacks to ten feet, five if you put a porch in front. Parcels that had been frozen as someone’s side yard or back garden became buildable lots; the city’s estimates put the potential at tens of thousands of new homes.
The ordinance solved a legal problem but created a design one. It is now possible to build a house on a sliver of land wedged between other houses, but nothing in the code tells you how to build a good one. I should say up front that I have skin in this. I am an architect, and a couple of years ago I built a house for my wife and me on exactly this kind of infill lot, a small parcel on a gravel alley hemmed in on nearly every side. I did it before HOME Phase 2 made these lots common, but the constraints I was solving for are the ones the ordinance is about to hand thousands of others, so consider this both an argument and a field report.
A conventional house works by looking outward. Windows on every side, a porch and a picture window facing the street, the yard treated as the ‘landscape’ the house sits in. That logic falls apart on a small infill lot. When your neighbor’s house is ten feet from your window, the view is of a wall. When your lot backs onto an alley, the window frames a row of garbage cans. People respond the way they always have, by closing the blinds and leaving them closed. You pay for glass, framing, and flashing to install something you immediately cover up, then spend more on fences and cameras to buy back the privacy and security the windows gave away. We keep building outward-facing houses on lots that punish you for facing outward.
The alternative is old and proven. The Romans built blank walls to the street and put everything beautiful on the inside, around a courtyard. The same instinct shows up in the Mexican hacienda and the Chinese siheyuan. The house turns inward. You give up the view of your neighbor’s siding and build yourself a private one instead.
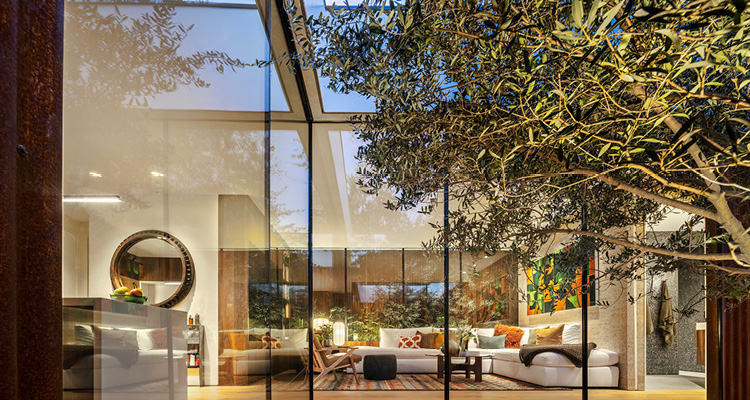
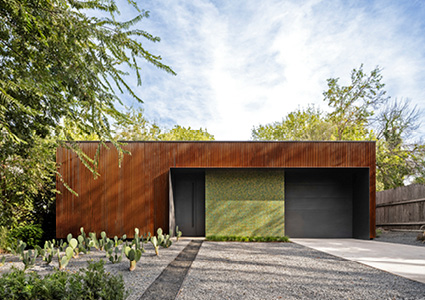
That is what I did. Our house is 1100 square feet, clad entirely in corrugated Cor-Ten steel, with a windowless perimeter; the only things visible from the alley are a steel door and a garage door. Inside, the rooms open onto two landscaped courtyards, each with its own garden view. One courtyard centers on an olive tree that filters the light through its canopy. The other is planted with bamboo and serves as an aviary for our cockatiels. From the kitchen, in the middle of a dense neighborhood, all you see is private, light-filled garden. Visitors reach for the word ‘zen’ before anyone hands it to them.
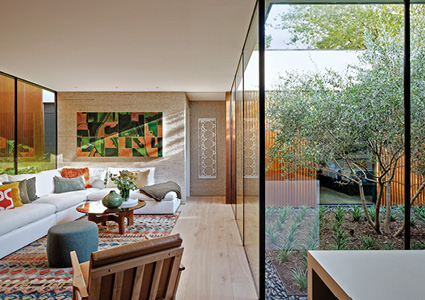
The point I want to make to anyone thinking about building on an infill lot is that the inward-facing house is not an exotic architectural statement. It is a rational response to the conditions HOME has created. For the homebuyer, it delivers the thing the small lot seems to deny them: daylight and views in every room, with no blinds or curtains needed for privacy. The house is quiet, a few steps from a commercial strip, and secure without cameras or an alarm, because there is nothing to break into from the street.
For the developer, it is buildable and cost-effective. Mine is standard wood-frame construction, off-the-shelf materials, ordinary trades. Corrugated Cor-Ten costs less than much conventional siding and never needs maintenance. The glass is mass-produced insulated units in stock sizes. Nothing requires specialized labor. And because it ignores its surroundings by design, it unlocks the parcels nobody else wants, the leftover scraplands next to highways, rail lines, and industrial edges that are cheap precisely because their views and noise are bad.
For the city planner, this is the version of density that neighbors can live next to. Much of the resistance to HOME comes from worry over what new infill will look like, houses looming over fences and windows staring into back yards. An inward-facing house presents a calm, unobtrusive face to the people around it. It generates its quality internally rather than borrowing it from the street, which lets it raise density without much of the friction that usually comes with it.
Austin took the harder step already, changing the law to make attainable housing more possible. The easier step, the one in the hands of the people who design and build these houses, is to stop pretending a small urban lot is a large suburban one. The land has changed, and the house must change with it.
Scott Specht
www.spechtnovak.com
Scott Specht is the founding partner of Specht Novak. Over the past 30 years, Specht Novak, led by Scott Specht and partner Jakeb Novak, has built a reputation as a forward thinking, award-winning, modern architecture firm with a strong philosophy regarding the importance of craftsmanship, detailing, and client service.
The firm’s work has been featured in over 250 publications worldwide including the Wall Street Journal, New York Times, Architectural Digest, and Forbes. Recognized by Architizer as one of the ‘100 Best Architecture and Design Firms in the United States,’ the firm has also received numerous honors including awards from the American Institute of Architects, Texas Society of Architects, and Luxe.
Photos:Leonid Furmansky